Part 1: Assessing your site
Start out by gathering some supplies:
- Graph paper
- Table, desk, or other flat work area
- Pencil(s)
- Eraser
- Ruler or scale marked in 8th or tenths of an inch
- Transparent / tracing paper
- Circle template, compass, triangle, T-square
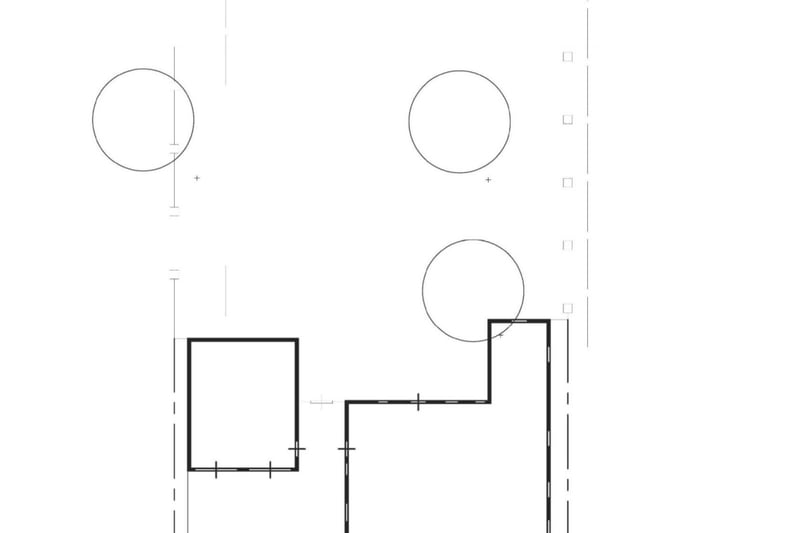
After you have gathered your supplies, draw a base map of the area.
If you have a new home, you will likely already have a plot plan that shows how your house sits on the property in relation to the property lines. If you do not have a plot plan, you will need to use a measuring tape to determine the:
- Locations of doors and windows
- Height from the ground to the base of windows
- Locations of AC unit, window wells, gas meters, well, water spigot, and any other main landmarks
- Overhang dimensions
- Outside house dimensions
Draw the property/lot lines on the graph paper. Typically, ⅛ inch scale (1 inch = 8 ft) is the most common scale for landscape drawings. Whatever scale you choose, keep it consistent. Then draw the location of your house in relation to the lot lines.
If you are working on a residential project for the full lot, continue adding all the other landmarks for the lot including:
- Driveways and sidewalks
- Plantings that will be retained including existing trees and shrubs
- Utilities
- Downspout locations
- Any other buildings, sheds etc.
- Any other object that will need to be accounted for such as concrete pads, pools, septic tanks, drain field etc.
Next, Analyze your lot
Consider:
- Existing vegetation
- Are there existing plants including trees and shrubs that will be kept? Do they cast shadows on certain areas of the landscape?
- Climate
- Where is the origin of prevailing wind directions throughout the year?
- What are the last spring and first fall frost dates?
- What is the average precipitation?
- Topography
- Is the lot flat, sloped etc?
- How is the drainage? Are there areas that hold water? Where do downspouts exit?
- What is the soil like? Clay, loam, sandy?
Put a piece of tracing paper over your graph paper/base map. Draw arrows on the tracing paper to indicate the drainage patterns, elevation changes, prevailing winds, both good and bad views, and anything else of importance.
Take photos of the property. Include photos of all views of the house and views looking out from the house to the landscape. If possible, take pictures at different times of the day and year to indicate different shadows cast. Make sure to look at favorable or unfavorable views beyond the lot. These may be areas that need screening or that can be accentuated.
Next : Basics of Landscape Design Part 2: Evaluate your needs